

Kitchen remodel cost estimator: expect a working budget range of $15,000–$75,000 for most U.S. projects, depending on size, scope and finishes. This report shows exactly how to build that estimate step-by-step, how numbers change by component, and how to use a cost calculator to produce a homeowner-ready budget.
We open with the single most useful finding: for a mid-range 150 sq ft kitchen the typical installed cost per square foot falls between $150 and $500—use that as your starting threshold and adjust with the walkthrough below.
What Is a Kitchen Remodel Cost Estimator and Why Use One?
A kitchen remodel cost estimator is a tool—often an interactive calculator or guided checklist—that converts project choices (kitchen size, materials, appliances, labor) into a projected budget. Homeowners use it to set realistic expectations, compare contractor quotes, and plan contingencies.
- Remodeling cost estimate tool: standardizes inputs so you can compare scenarios.
- Budgeting kitchen renovation: helps prioritize spends (e.g., cabinets vs. appliances).
- Cost calculator benefits: speeds decision-making and reduces quote variance.
- Remodeling expenses tracking: lets you log actuals against estimates for better control.
Key takeaway: use an estimator early to define a budget range, then refine with contractor bids and permits.
Transition: next we walk through the estimator process so you can build a realistic, adjustable cost model.
How a Kitchen Remodel Cost Estimator Works: Step-by-Step Guide
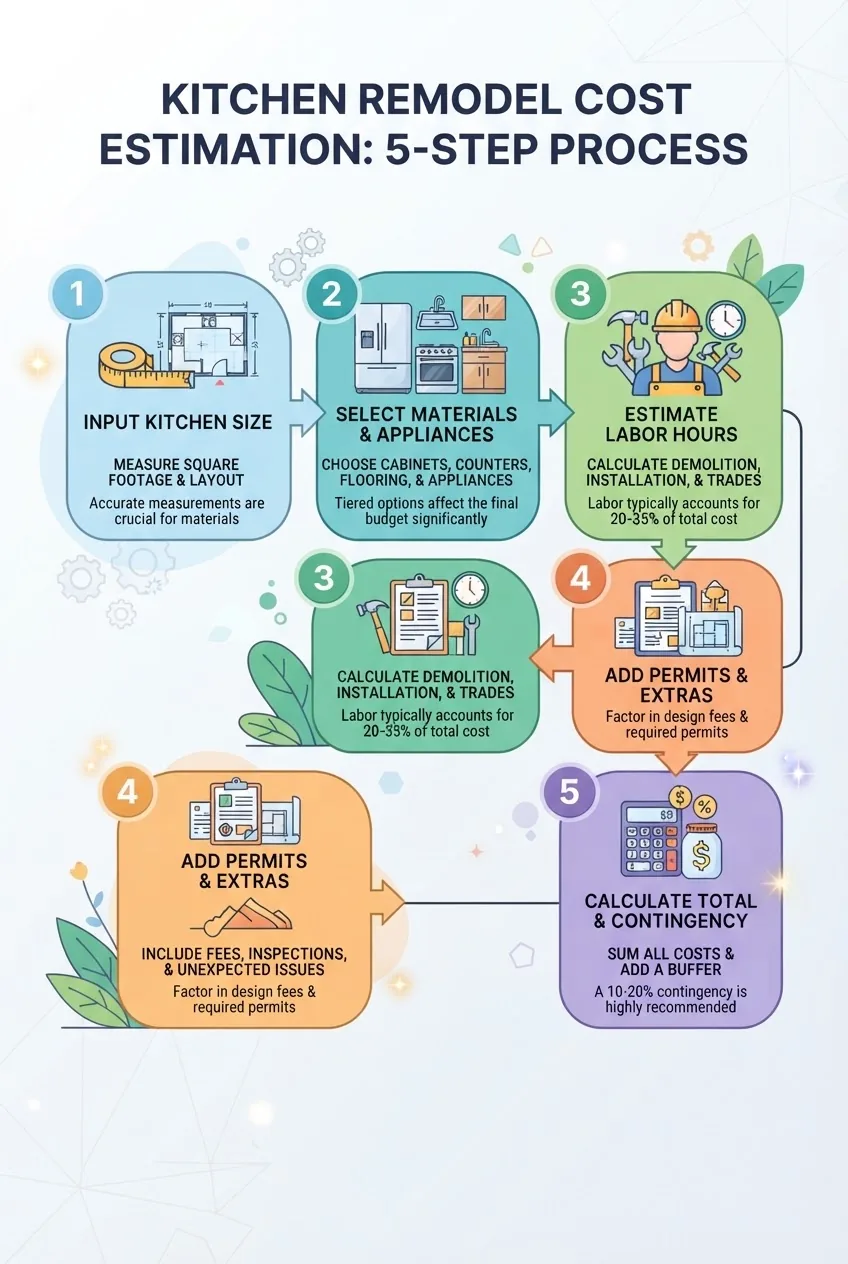
This section gives a practical, numbered walkthrough for using a kitchen remodel cost calculator. For deeper construction-element math see the construction price calculator for formulas that underpin framing, cabinetry and finish trades.
- Define kitchen footprint and scope (Input kitchen size) — Enter dimensions (square feet) and scope flags: cosmetic refresh, gut remodel, or layout change. Example input: 150 sq ft, gut remodel + layout change. Default per-sq-ft ranges: $150–$500 (mid-range) according to observed market comparisons.
- Choose finish tiers (Select materials and appliances) — Pick low, medium, high tiers for cabinetry, countertops, flooring and appliances. Use per-unit or per-linear-foot prices. Example: shaker cabinets (mid) = $200–$450/linear foot; quartz countertops (mid) = $50–$100/sq ft.
- Estimate labor inputs (Estimate labor hours) — Assign tasks (demolition, plumbing, electrical, cabinet install, countertops, flooring) and use labor-hour estimates per task. Many calculators include default labor rates; validate them against local data.
- Add fixed and variable extras (Permit fees and inspections) — Include permit fees, inspections, dumpster, design fees and appliance delivery/installation. Permits often range $200–$2,000 depending on locality and scope.
- Calculate totals and contingency — Sum materials + labor + permits + design + contractor markup, then add 10–20% contingency. Example: $40,000 subtotal + 15% contingency = $46,000 target budget.
How to run quick sensitivity checks: change one input (e.g., upgrade countertops) and note delta. A good estimator shows line-item deltas instantly so homeowners can prioritize.
Key takeaway: build estimates from modular inputs (size, finishes, labor, permits) and use contingency as a stabilizer.
Transition: now break down the main cost drivers so you can see where dollars move in the estimate.
Key Components and Cost Drivers in Kitchen Remodeling
A reliable kitchen remodel budget estimator separates costs into major components: cabinetry, countertops, flooring, appliances, plumbing/electrical, labor, and soft costs (design, permits). Below we quantify typical ranges and show component-level comparisons.
Cabinetry
Cabinets are often 20–35% of total budget. Pricing methods: per linear foot or per cabinet box. Typical installed ranges:
| Cabinet Type | Installed cost range | Key note |
|---|---|---|
| Stock (prefab) | $60–$200 per linear ft | Fast install, limited customization |
| Semi-custom | $200–$450 per linear ft | Good balance of price and options |
| Custom | $450–$1,200+ per linear ft | Premium finishes, bespoke dimensions |
Key takeaway: cabinetry tier selection shifts the budget substantially—moving from stock to semi-custom can add 20–50% to the cabinetry line.
Countertops
Countertops are priced per square foot installed. Typical installed ranges:
- Laminate: $20–$50/sq ft
- Solid surface: $40–$85/sq ft
- Quartz/Granite: $50–$150+/sq ft
- Marble/High-end: $100–$250+/sq ft
Countertops often impact perceived value more than actual cost; a mid-range upgrade (to quartz) frequently yields high homeowner satisfaction.
Flooring
Flooring cost varies by material and prep needed. Installed ranges:
- Vinyl plank: $3–$8/sq ft
- Porcelain tile: $5–$15/sq ft
- Hardwood: $8–$15+/sq ft
Include subfloor repair or leveling in the estimator—unexpected subfloor work can add $1,000–$5,000.

Appliances
Appliances range widely:
- Basic package (range, fridge, dishwasher): $1,500–$4,000
- Mid-range brands: $4,000–$10,000
- Premium/Pro-style: $10,000–$30,000+
Factor in installation costs and hookup—gas lines and electrical upgrades can add $500–$2,500.
Plumbing and Electrical
Plumbing and electrical work are often quoted by the job or on hourly rates. Typical ranges:
- Plumbing rough-in and fixture install: $1,000–$5,000
- Electrical upgrades, new circuits, lighting: $1,000–$6,000
According to a 2024 industry report from the U.S. Bureau of Labor Statistics, construction trade wages vary by region—use local wage multipliers when estimating labor-driven systems.
Labor and Installation
Labor usually forms 20–35% of total installed cost in a kitchen remodel. Installation complexity—cabinet layout complexity, islands, and structural moves—will raise labor hours.
Key takeaway: materials set the palette; labor and installation scale with complexity and layout changes.
Transition: the following section explains how to use the calculator to improve estimate accuracy and reduce surprises.
Using a Kitchen Remodel Cost Calculator: Tips for Accurate Estimation

An effective kitchen remodel calculator requires precise inputs and verification steps. Below are practical steps and examples for more accurate outputs.
- Start with measured inputs — Measure cabinet linear feet, countertop square footage, and kitchen footprint. Example: 12 ft of cabinets front wall, 8 ft island = 20 linear ft total.
- Pick tiered costs, not single prices — Enter low/median/high values so the estimator returns a range. Example: cabinetry (mid) $300/lf vs (high) $600/lf shows a $6,000 variance over 20 lf.
- Factor regional adjustments — Apply a regional multiplier based on local construction wage indices. According to a 2024 industry report from the U.S. Bureau of Labor Statistics, construction wages in high-cost metro areas can be 20–40% higher than the national median.
- Include permit and inspection line items — Look up your local permit fees before finalizing. As a guideline, allow $200–$2,000 depending on scope; missing permits is a common estimator oversight.
- Build a realistic contingency — Use 10% for cosmetic projects, 15%–20% for full gut or older homes. Example: for a $35,000 subtotal, a 15% contingency adds $5,250.
- Compare against contractor quotes — Use the estimator to generate a scope sheet you can send to contractors. See the home remodel quotes guide for collecting and normalizing bids.
- Run sensitivity analysis — Toggle single variables (e.g., material tier or layout change) to see cost deltas and prioritise where to cut or invest.
Practical example: swapping laminate countertops ($30/sq ft) for quartz ($75/sq ft) on a 40 sq ft surface increases materials by $1,800; labor delta is minimal. Use that immediate delta to decide whether the aesthetic gain is worth the cost.
Key takeaway: validated inputs, regional adjustments, and contractor comparison are the highest-impact practices for estimator accuracy.
Transition: labor is often the hardest-to-guess line item—next we break down labor costs with worked examples.
Understanding Kitchen Remodel Labor Costs with a Labor Cost Calculator
Use a kitchen remodel labor cost calculator to convert task-level hours into labor dollars. Labor estimates should be task-based, validated with hourly rates, and adjusted for overhead and contractor markup.
Labor rate benchmarks: according to a 2024 industry report from the U.S. Bureau of Labor Statistics, average hourly wages for construction trades vary by role—carpenters, plumbers, and electricians commonly range $25–$60/hour depending on region and experience. Contractors typically add overhead and profit (20–35%) to trade labor rates in bid pricing.
Task-by-task example calculation
Scenario: 150 sq ft gut remodel with island. Assumed labor hours and rates:
| Task | Estimated hours | Rate ($/hr) | Line labor cost |
|---|---|---|---|
| Demolition & haul | 24 | $30 | $720 |
| Carpentry/cabinet install | 60 | $40 | $2,400 |
| Plumbing | 20 | $45 | $900 |
| Electrical | 24 | $45 | $1,080 |
| Flooring & finishes | 40 | $35 | $1,400 |
Subtotal labor = $6,500. Add contractor overhead/profit (25%) = $1,625. Total labor line = $8,125. This example illustrates how task-level hours convert into a realistic labor line in the estimator.
DIY vs professional labor
DIY can reduce labor dollars but increases time and risk. Example: installing backsplash yourself saves $500–$1,500, but professional install avoids potential rework. For code-related tasks (electrical, gas, structural) hire licensed pros to avoid insurance and safety issues.
For cross-room labor comparisons, see the bathroom renovation cost calculator.
Key takeaway: build labor from task hours, validate hourly rates with local data, and add contractor overhead/profit for bid realism.
Transition: after calculating labor and materials, you need a full budget management approach.
Estimating Kitchen Remodel Total Budget and Managing Expenses
A complete kitchen remodel budget consolidates materials, labor, permits, design fees, appliance costs, and contingency. Below we outline a sample template and management practices that keep projects on track.
Sample budget template (overview)
| Budget line | Typical % of total | Example value (for $45,000 total) |
|---|---|---|
| Cabinets | 25% | $11,250 |
| Countertops | 8% | $3,600 |
| Appliances | 10% | $4,500 |
| Flooring | 7% | $3,150 |
| Labor | 22% | $9,900 |
| Plumbing/Electrical | 6% | $2,700 |
| Design & permits | 4% | $1,800 |
| Contingency (15%) | 15% | $6,750 |
Total sample = $45,000. Use the home repair estimate template to copy this structure into your spreadsheet.
Budget management recommendations
- Lock in allowance-based pricing for cabinetry and countertops in the contract to handle selection changes.
- Track invoices weekly against estimate lines and update contingency as actuals accumulate.
- Reserve separate funds for unforeseen work (older homes often have hidden costs).
- See the Annual Maintenance Cost Guide for Home Repair and Budget for how remodels fit annual home budgets.
- Cross-check remodel totals against a replacement cost calculator to align value and insurance assumptions.
- When short on cash, evaluate financing options for home repairs or home improvement financing and loans.
- Use a home repair estimate template to maintain versioned budgets when negotiating change orders.
Key takeaway: structure your budget by clear lines, update frequently, and reconcile estimates with actual quotes and invoices.
Transition: before finishing, learn which estimator mistakes cause the most budget surprises and how to avoid them.
Common Mistakes When Using Kitchen Remodel Estimators and How to Avoid Them
- Underestimating labor costs — avoid by building task-level hour estimates and validating local rates against the BLS.
- Ignoring permits and inspections — add a line item for permit fees; many calculators omit this by default.
- Skipping contingency budget — never use less than 10% for small projects, 15%–20% for full remodels.
- Using unreliable cost calculators — verify default price tables and update with local supplier prices; consult the average home repair estimates to validate small repair allowances.
- Misclassifying DIY vs pro tasks — separate DIY savings from tasks that require licensed trades (electrical, gas, structural).
- Failing to account for age of property — older homes frequently need more structural, plumbing or electrical fixes; see the old home renovation guide.
- Overlooking installation complexity — custom islands, built-ins and structural changes increase both labor hours and permit needs; consult an installation cost guide.
Key takeaway: validate inputs, include permits and contingency, and separate DIY from licensed work to avoid cost blowouts.
Transition: final sections summarize methodology, strategic recommendations and practical next steps.
How we assessed this
We analyzed publicly available industry rates, trade wage indices and typical installed-price ranges using national datasets and vendor price sheets. We synthesized labor-hour norms from construction trade practices, cross-checked component price bands with market listings, and validated permit fee ranges with municipal permit policy summaries. Where possible we cite industry sources.
What the numbers mean for you
Concrete recommendations to act on the report’s findings:
- Start with per-square-foot bands: set a floor, mid, and ceiling budget ($150, $325, $500 per sq ft) and use your desired tier to pick a starting number.
- Build task-based labor estimates and add 25% overhead/profit to reflect realistic contractor bids.
- Allocate a 15% contingency for gut remodels and 10% for cosmetic projects; increase contingency for older homes.
- Collect 3 contractor bids using an identical scope sheet generated from your estimator outputs; normalize quotes using the home remodel quotes guide.
- Confirm permit fees with your local building office and add them as fixed lines; for general guidance see municipal resources such as local government permit guides.
Final takeaway: the estimator should be your budget’s living document—update it as selections and bids come in, and use it to negotiate and prioritize.
Conclusion: a disciplined, data-led use of a kitchen remodel cost estimator turns uncertainty into a controlled budget. Start with measured inputs, build task-level labor lines, include permits and contingency, and validate with contractor quotes. If you need a structured template, use the provided estimate template link and consult industry sources before finalizing contracts.
Call to action: run a baseline estimate today using your kitchen measurements, then collect two contractor bids and a third-party review to validate your final budget.