
A building permit is an official authorization from your local government allowing specified construction, renovation, or demolition activities that must comply with building codes and zoning. It ensures inspections, safety standards, and legal compliance before work starts, reducing liability and protecting property value across residential and commercial projects.
What Is a Building Permit?
Answer: A building permit is a documented approval issued by a local building department that authorizes construction, alteration, or demolition and confirms the proposed work meets applicable building codes and zoning.
Term: building permit — a formal regulatory approval, usually a stamped document or electronic record, granting permission to start permitted construction or remodeling work under local rules.
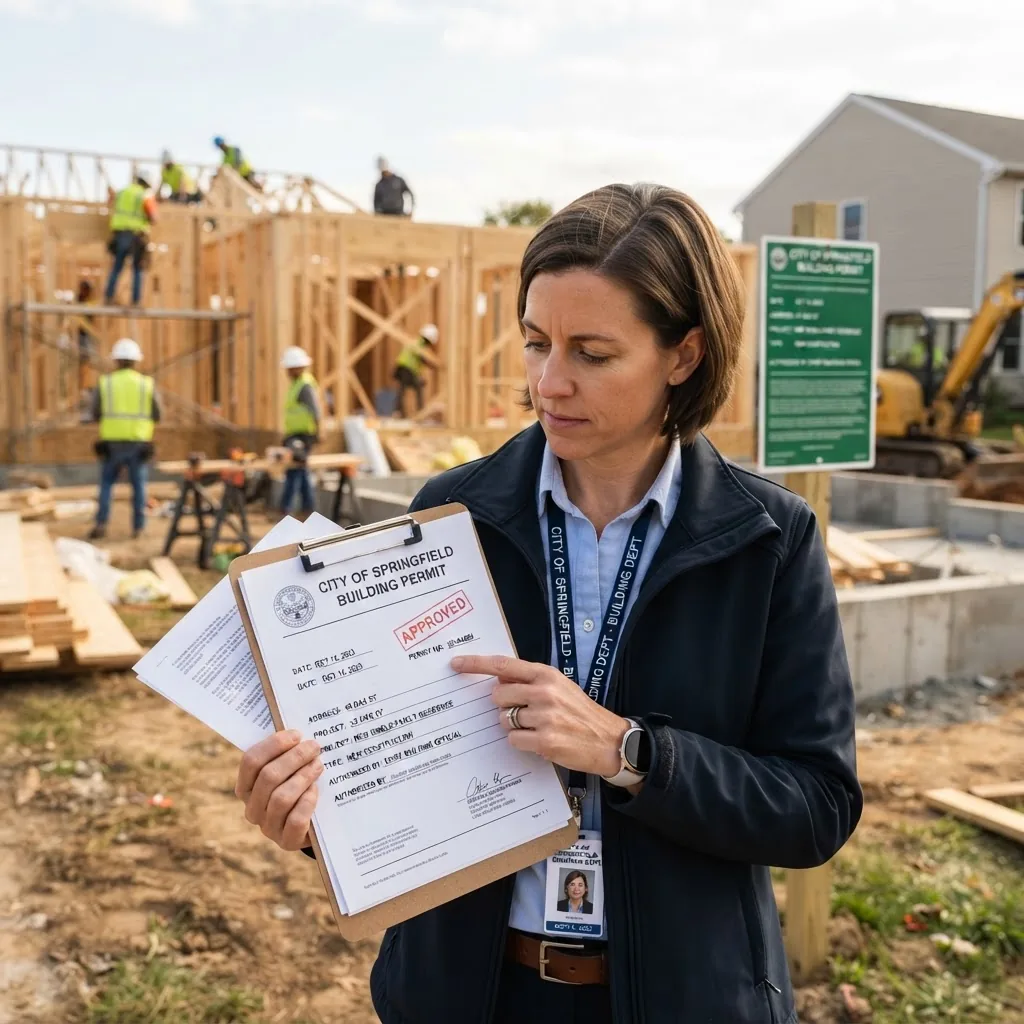
A building permit (also called a construction permit) is the regulatory approval you must obtain before most structural, mechanical, electrical, and plumbing work begins. Permit documentation typically lists the approved plans, conditions, required inspections, and the applicant. Examples: adding a load-bearing wall, a home addition, or a new service panel usually requires a permit.
Why the document matters: the permit ties your project to building code compliance, inspection checkpoints, and the local government authorization that records the legal status of the work. For commercial projects, permits relate to occupancy and life-safety systems; for residential work, they protect homeowners and future buyers.
How permits look and what’s included:
- Permit number and issue date
- Approved drawings or plan references
- Owner/contractor information
- Inspection schedule and required tests
- Expiration or duration conditions
Practical example: replacing a small section of drywall is typically non-permitted, but removing that drywall to alter a structural beam or modify electrical wiring triggers permit requirements. When in doubt, treat the project as potentially permitable and verify with your local authority.
Why Are Building Permits Important?
Answer: Building permits are important because they enforce safety regulations, ensure legal compliance with building codes, enable scheduled inspections, and protect property value and liability for owners and contractors.
Term: building code compliance — the obligation to follow technical standards and regulations (e.g., structural, fire, mechanical, electrical) adopted by a jurisdiction.
Permits create a traceable record that work was done to code and inspected. That matters for safety—properly inspected work reduces fire risk, collapse hazards, and faulty systems—and for legal accountability: permits demonstrate a project met minimum standards required by law.
Concrete benefits:
- Safety regulation enforcement: inspectors verify structural, electrical, and plumbing work conforms to standards set by authoritative bodies like the International Code Council (ICC).
- Liability avoidance: permits can reduce contractor and homeowner liability by documenting approved, inspected work.
- Property value protection: documented permits streamline resale and title transfers by showing code-compliant improvements.
- Insurance clarity: many insurers require permits for claims tied to remodeling; lack of permit can lead to claim denial.
Real-life example: According to a 2023 municipal compliance report, a homeowner who completed an unauthorized basement conversion faced a stop-work order and a $3,200 retrofit requirement from the city before the space could be legally rented (source type: 2023 municipal compliance report). That required additional inspections and delayed occupancy.
Regulatory rationale: building departments enforce standards based on codes (ICC, NEC, local amendments) and coordinate inspections to mitigate risks from unpermitted alterations. For commercial projects, permits also ensure accessibility and life-safety systems meet modern requirements.
Where to read official standards: local government building department sites list adopted codes and amendments; see an example authority page at OSHA for safety-related guidance and ICC for building code standards.
What Do You Need a Building Permit For?
Answer: You generally need a building permit for structural changes, major systems work, additions, and projects that change occupancy, but requirements vary; below is a categorized checklist of common projects that typically require permits.
Use this checklist to identify likely permit triggers. If your project appears in these categories, plan to obtain a permit and schedule inspections.
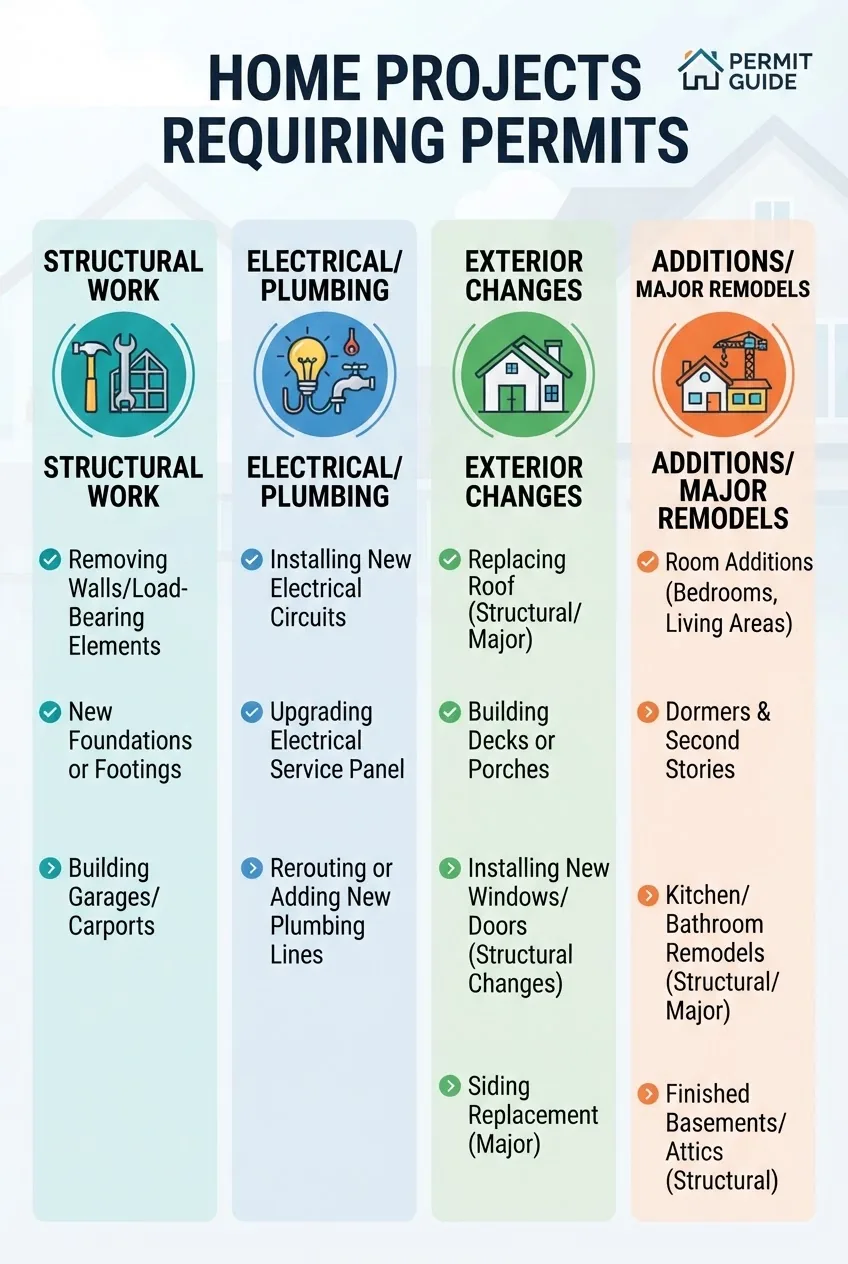
- Structural work (commonly requires a permit)
- Removing or adding load-bearing walls
- Foundation repairs or underpinning
- Adding or altering beams, columns, or roof structures
- Electrical and mechanical systems
- Installing or upgrading service panels, new circuits, or subpanels (electrical permits)
- HVAC installation or major duct changes (mechanical permits)
- Installing gas lines or new fuel-burning appliances (requires inspection)
- Plumbing
- Adding new bathrooms or relocating plumbing stacks
- Replacing or altering sewer connections and water service
- Major fixture relocations
- Roofing and exterior envelope
- Full roof replacement in many jurisdictions
- Changing exterior cladding or structural roof framing
- Installing new windows affecting egress or fire rating
- Additions and major remodels
- Room additions, sunrooms, and second-story additions
- Converting attics or garages to living space
- Significant floor plan changes requiring new exits
- Decks, porches, and exterior structures
- Most decks over a certain height (commonly >30 inches) or size
- Porches and significant patio covers
- Retaining walls above jurisdictional height thresholds
For deck specifics, see deck building permit guide for application and requirements.
- Demolition and change of occupancy
- Partial or full demolitions
- Change of building use that alters code classification
- Conversion that affects egress or fire separations
- Accessibility and life-safety systems
- Fire suppression systems, alarms, emergency lighting
- Accessibility ramps or modifications that change egress paths
- Minor projects sometimes needing permits
- Fence installations above a height threshold
- Swimming pools and hot tubs
- Major landscaping that affects drainage or retaining walls
Regional notes: thresholds vary by jurisdiction—some cities require permits for any roof work over a certain percentage of the surface; others exempt limited repairs. When your project involves multiple trades (e.g., structural + electrical), you may need multiple permits (building, electrical, plumbing, mechanical).
For locality examples and inspection standards, consult local building departments and jurisdiction guides like a Virginia Beach permits and inspections guide and requirements.
When Is a Building Permit Required?
Answer: A building permit is required whenever a project exceeds local thresholds for structural alteration, systems work, additions, occupancy change, or safety systems—specific triggers depend on local ordinances and measurable thresholds (size, cost, height).
Term: permit thresholds — quantitative limits (e.g., cost, square footage, height) set by a jurisdiction that determine whether a permit is necessary.

Decision-tree approach (practical):
- Is the work strictly cosmetic and non-structural (painting, wallpaper, superficial trim)? If yes, likely no permit; stop and confirm with local building department for exceptions.
- Does the work alter structural elements (walls, beams, foundation) or change load paths? If yes, permit required.
- Does the work involve electrical, plumbing, gas, or mechanical systems beyond like-for-like replacements? If yes, permits and inspections required.
- Does the project add floor area, change occupancy, or create new exits? If yes, a building permit and plan review are required.
- Is the project governed by zoning rules (setbacks, lot coverage, historic district)? If yes, zoning clearance or separate permits may be required in addition to the building permit.
Illustrative examples:
- Replacing an existing water heater with the same capacity and location: often a permit is required for plumbing—check local rules.
- Installing a new 200-amp electrical service: typically requires an electrical permit, plan review, and inspection.
- Adding a 250 sq ft room addition: almost always requires a building permit and structural plan review.
Minor vs. major work: jurisdictions often list common exemptions (minor repairs, like-for-like replacements under a cost threshold) but define major work by size, scope, and system impacts. For example, many cities exempt interior painting but require permits for new load-bearing openings or new ductwork.
| Project Type | Typical Permit Trigger | Common Exceptions |
|---|---|---|
| Structural alterations | Any change to load-bearing elements | Minor finish repairs |
| Electrical | New circuits, service upgrades, rewiring | Replacing outlets or fixtures like-for-like |
| Plumbing | New plumbing fixtures, relocations, sewer work | Minor sink replacements in same location (depends) |
| Roofing | Full roof replacement or structural reroofing | Minor shingle repairs (jurisdiction-dependent) |
When permits expedite vs delay projects: permits can delay project start because of plan review time, but they often expedite later stages—inspections occur at defined milestones, and approvals reduce surprises at resale or insurance claims. Plan review can identify code issues early, avoiding costly rework after construction begins.
For roofing-specific triggers and local inspection roles, see roofing permit process and local building department requirements.
How to Determine If Your Project Needs a Permit?
Answer: Determine permit needs by assessing project scope against local permit thresholds, contacting your local building department for a permit inquiry, and using online permit check tools or consulting the building application guidance for costs and requirements.
Term: permit inquiry — a formal or informal check with a local building department to confirm whether a specific project needs a permit.
Step-by-step guide:
- Define the project scope in plain terms: list structural changes, systems work, site alterations, and any change of use.
- Check your local building department website for published permit thresholds and guidance; many cities have searchable FAQs and permit checklists.
- Use online tools: some jurisdictions provide permit-check wizards; elsewhere private services offer initial assessments.
- Contact the local building department directly—phone, email, or permit counter—and provide project details to request a permit determination. Example contact approach below.
- If the answer is unclear or the project is complex, consult an architect, engineer, or licensed contractor and consider a pre-submittal meeting to clarify plan review expectations.
- Review permit application guides for required documentation and fee structures before submitting.
Direct contact walkthrough (how to reach your local building department):
- Phone: Call the building department phone number listed on your city or county website; have your address, parcel number, and a short project summary ready.
- Web: Use the department’s permit inquiry form or online chat where available; attach photos or sketch plans if the form allows.
- In person: Visit the permit counter with basic drawings and questions—many jurisdictions offer free intake reviews.
Practical resources: for detailed application and cost breakdowns, consult the building application guide for permit requirements and cost, and for city-specific steps see Sacramento building permit guide for city requirements and cost. For sequential application steps, see steps to getting a permit guide with application requirements.
Timing expectations: small permits (simple re-roof, panel change) may be approved in days to a few weeks; complex projects requiring full plan review and engineering can take months. According to a 2024 industry report, average plan review times for residential additions ranged from 2 to 8 weeks depending on jurisdiction (source type: 2024 industry report).
Common Misconceptions About Building Permits?
Answer: Common myths include beliefs that DIY projects are always exempt, permits are always prohibitively expensive, and that no enforcement exists; the facts often contradict these assumptions and vary by jurisdiction.
Term: DIY exception — the mistaken belief that homeowner-performed work is automatically exempt from permit requirements.
| Myth | Fact |
|---|---|
| If I do the work myself, I don’t need a permit. | Permits apply to the work, not who does it; many homeowner projects still require permits. |
| Permits always add costly delays and fees. | Permits can add time and fees, but they prevent costly retrofits and legal issues later; some jurisdictions offer expedited reviews for a fee. |
| No one enforces permits in my area. | Enforcement varies, but code enforcement, insurance reviews, and resale inspections often reveal unpermitted work. |
Additional clarifications:
- Permit costs: fees are typically proportional to scope and value; fee schedules are published by municipalities.
- Time: plan review may delay start, but inspection checkpoints reduce the likelihood of major rework.
- Enforcement: enforcement often accelerates at point of sale or when neighbors complain, and retroactive permits may be required.
What Are the Consequences of Not Having a Building Permit?
Answer: Consequences include fines, stop-work orders, mandatory retrofits, insurance denials, and resale complications that can be costly and time-consuming to remediate.
Term: retroactive permit — a permit obtained after work has been completed, often requiring remediation if work does not meet code.
Common enforcement actions:
- Stop-work orders that halt construction until a permit is obtained
- Fines and civil penalties for unpermitted work
- Mandatory removal or alteration of non-compliant work
- Denial of occupancy certifications or conditional occupancy
Insurance and financial impacts: insurers may decline claims related to unpermitted work; mortgage lenders and title companies can require permits to clear underwriting or title defects. According to a 2022 state housing agency summary, unpermitted alterations contributed to 15% of property sale delays in audited cases (source type: 2022 state housing agency summary).
Remediation process: obtaining a retroactive permit often requires submitting as-built drawings, paying higher fees, scheduling inspections, and correcting any code violations. If work cannot be brought up to code, removal and reconstruction may be ordered.
Case example (experience signal): A homeowner removed a load-bearing wall and installed a decorative post without a permit; an inspection during resale flagged the modification. The city required engineered bracing and a retrofit costing $12,500 plus permit fines, delaying the sale. The resolution required engineered drawings, a structural retrofit, and signed inspections to clear the title (source type: homeowner case resolved with municipal inspection, 2023).
How Do Residential and Commercial Permits Differ?
Answer: Residential permits typically focus on living-safety and single-family standards, while commercial permits require broader code compliance (accessibility, fire, occupancy classification) and often stricter plan review and inspections.
Term: occupancy classification — the code category that defines the use of a building (e.g., residential R, assembly A, business B) and dictates fire and egress requirements.
Key differences:
- Scope and complexity: commercial projects often involve multiple systems (sprinklers, specialized HVAC) and thus multiple permit types and trade inspections.
- Plan review depth: commercial plan reviews typically require more documentation—engineering, fire protection plans, accessibility compliance (ADA)—and may involve several agencies.
- Inspections frequency: commercial projects often have more frequent and specialized inspections (fire marshal, accessibility, health).
- Fees and bonds: commercial permits may require higher fees, performance bonds, or contractor licensing proofs.
Implications for contractors and owners: contractors working on commercial sites usually need demonstrated industry credentials and may face stricter enforcement. Residential remodels are often faster to permit, but can still trigger detailed reviews when structural or systems work is involved.
What Are Common Permit-Related Terms I Should Know?
Answer: Key terms include building code, zoning, inspection, plan review, occupancy, variance, certificate of occupancy, and stop-work order—understanding these clarifies permit obligations and outcomes.
Term: zoning — local land-use rules that control permitted uses, setbacks, height, and lot coverage.
- Inspection: an on-site check by an authorized inspector to verify compliance with approved plans and codes.
- Plan review: technical evaluation of submitted drawings and calculations for code compliance before permit issuance.
- Certificate of Occupancy (CO): an official document that allows legal occupancy after final inspections.
- Variance: an authorized deviation from zoning rules granted under specific conditions.
- Stop-work order: an immediate directive to halt construction due to unpermitted or unsafe conditions.
- As-built drawings: plans showing the completed work, used for retroactive permits or final records.
How Long Do Permits and Approvals Last?
Answer: Permit durations vary—many permits expire if work doesn’t start within 6–12 months or if construction halts for a specified period; final approvals typically end with a certificate of completion or occupancy.
Typical timelines:
- Permit issuance: immediate to several weeks depending on plan review backlog
- Start window: many jurisdictions require work to begin within 180 to 365 days of issuance
- Expiration: permits often expire if no inspections occur within a set period or if work is suspended for many months
- Extensions: usually available through application and fee payment, subject to approval
Best practice: read the permit card closely for expiration and staged inspection requirements; schedule inspections proactively to avoid expiration and re-inspection fees.
How Do Building Permits Affect Property Value and Resale?
Answer: Properly permitted work typically increases marketability and reduces buyer concerns; unpermitted work can lower value, cause sale delays, and lead to mandatory corrective actions before closing.
Effects on resale:
- Permitted improvements add documented value and ease due diligence for buyers and lenders.
- Unpermitted work can lead to appraisal adjustments, lender objections, or demanded retrofits, reducing net sale proceeds.
- Title companies or escrow may require clearances showing all required permits and final inspections completed.
Tip for sellers: compile permit records and certificates of occupancy for improvements; for buyers, request permit history during inspection contingencies.
When Do Permits Expedite Versus Delay Projects?
Answer: Permits may delay initial start due to plan review but expedite validation, insurance clearance, and resale by ensuring code compliance; complex projects face longer reviews but benefit from reduced downstream surprises.
Situations where permits expedite:
- Clearing inspection points early prevents later rework.
- Obtaining code-compliant documentation speeds sales inspections and insurance claims.
Situations where permits delay:
- Complex plan reviews requiring engineering or multiple agency approvals.
- Jurisdictions with backlog-induced review times.
How Are Building Permits Related to Safety Standards?
Answer: Permits enforce safety standards by ensuring plan review and staged inspections align construction with adopted codes (structural, fire, electrical, mechanical), thereby reducing hazards and ensuring occupant protection.
Safety connection:
- Plan review ensures designs meet minima for strength, egress, fire resistance, and system capacity.
- Inspections verify correct installation and safety critical elements before concealment.
- Final approvals confirm the building is safe to occupy under current code.
Summary and Next Steps for Homeowners and Contractors?
Answer: Start every significant project with a scope review, contact your local building department for a permit determination, gather required documents, and schedule inspections to ensure legal and safe completion.
Action checklist:
- Describe scope clearly and identify structural or systems impacts.
- Contact your local building department for a permit inquiry (phone or online).
- Obtain a written or electronic permit determination before starting work.
- Collect permit records and final inspection approvals for future resale or insurance.
Final note: always verify local rules—regulations change and vary by jurisdiction, and contacting your local authority is the definitive step to confirm permit needs.