

House renovation price averages vary widely: expect roughly $100–$250 per square foot for a full remodel; a typical 2,000 sq ft whole-house renovation therefore commonly costs $200,000–$500,000. According to 2023 construction cost data, regional and scope differences shift that range by ±30% on average.
This data-led report breaks those ranges into actionable metrics, shows how to compute cost per square foot, compares major project scopes, and gives budgeting steps and a real-case example so you can plan with confidence.
Understanding House Renovation Price Basics
This section defines core terms and presents headline statistics every planner needs. Home remodel cost and renovation cost are umbrella terms that include labor, materials, permits, and project management. Cost per square foot is a unit metric used to compare scope and scale; we use it for benchmarking and estimating feasibility.
Key headline figures (benchmarks): according to a 2023 construction cost report, average ranges are:
- Minor renovation/refresh: $30–$75 per sq ft
- Mid-range renovation: $75–$150 per sq ft
- High-end/full gut remodel: $150–$350+ per sq ft
Stat block — representative national averages (2023 construction cost data):
Median labor share: ~40–55% of total cost.
Median materials share: ~25–40% of total cost.
Permits & fees: typically 0.5–3% of project cost (higher for structural work).
Contingency recommended: 10–20% of total budget.
Key takeaway: Use cost-per-square-foot bands to set an initial budget, then adjust upward for region, age, and complexity.
Transition: Next we break down the drivers behind those bands so you can see which choices move the needle on price.
Key Factors Influencing House Renovation Costs
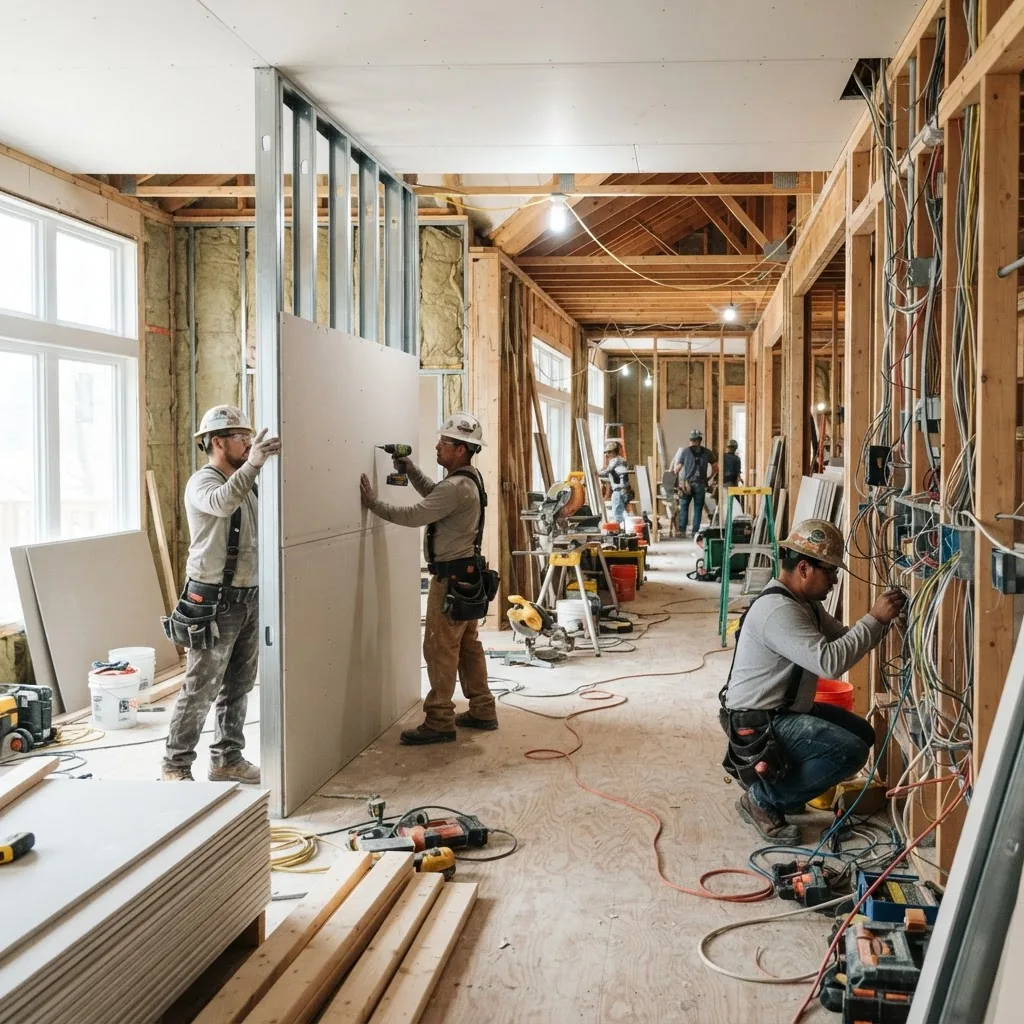
- Labor costs — Labor often accounts for 40–55% of the bill. According to a 2023 industry labor-cost report, skilled trades (plumbing, electrical, structural carpentry) command price premiums and can vary by 20–40% between metro and rural areas.
- Material selection — Premium finishes (stone, custom cabinetry, engineered systems) can increase materials cost 2–4x compared with basic options. Material costs also spiked nationally in 2021–2022; according to a 2023 construction price index, volatility remains ±10–15%.
- Project complexity — Structural changes, moving load-bearing walls, or re-routing major MEP (mechanical, electrical, plumbing) systems increase costs sharply; complex projects often add 15–40% to baseline estimates.
- Permits and fees — Permit fees are typically 0.5–3% of project cost and vary by municipality; major structural or historic-home permits can be much higher. See government building departments for local rules: government housing department guidance.
- Home age and condition — Older homes often conceal issues (rot, asbestos, outdated wiring) that add inspect-and-repair costs. According to a 2023 housing-condition survey, unexpected repairs add an average 18% to renovation budgets when not pre-identified.
- Regional variations — Labor and material costs vary regionally; coastal metros typically sit 10–40% above national medians. Use regional construction cost databases for precise benchmarking: industry construction cost reports.
- Permit-driven schedule impacts — Extended permit reviews or required inspections add carrying costs (temporary housing, storage) which should be included in contingency planning.
- Contractor markup and overhead — General contractors typically add 10–20% markup on subcontractor and material costs; negotiation can reduce this but beware of low bids that cut scope.
- Site access and logistics — Urban rowhomes, limited parking, or long material-delivery distances can add off-site logistics fees of 1–5% of project cost.
- Financing and carrying costs — Interest on construction loans, bridge financing, or delayed sale costs should be modeled; consumer-protection guidance helps set safe borrowing limits: consumer finance guidance.
Key takeaway: labor, materials, complexity and region are the largest levers — model each independently, then aggregate with contingency.
Transition: Below we show dollar ranges per project area and compare typical per-area cost-per-square-foot metrics to help prioritize investments.
Breakdowns of Renovation Costs by Area and Scope
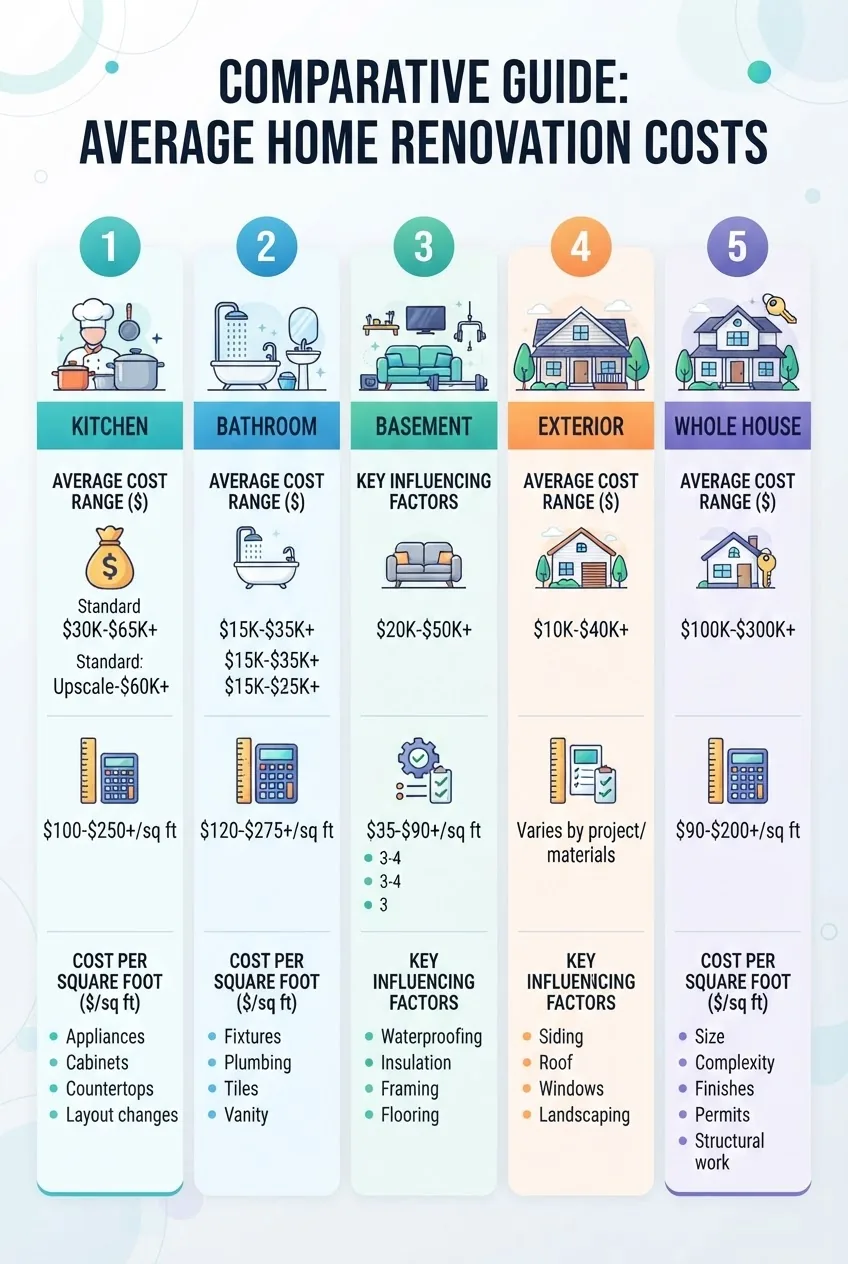
This comparison table summarizes typical cost ranges, cost per square foot, and the main factors that influence those totals. Numbers reflect national averages; adjust by region and age of home.
| Project area | Typical cost range | Cost per sq ft (typ.) | Primary cost drivers |
|---|---|---|---|
| Kitchen (full remodel) | $20,000–$80,000+ | $150–$450/sq ft | Cabinetry, appliances, layout changes, plumbing/electrical |
| Bathroom (full) | $8,000–$40,000 | $120–$400/sq ft | Fixtures, waterproofing, tile, plumbing |
| Basement finishing | $10,000–$60,000 | $50–$150/sq ft | Insulation, egress, moisture control, finishes |
| Exterior improvements | $5,000–$60,000+ | $10–$120/sq ft (varies by scope) | Siding, roof, windows, landscaping, decks |
| Whole house renovation | $80,000–$700,000+ | $100–$350/sq ft | Aggregate of area costs, structural, MEP upgrades, finishes |
Below the table, short notes on common scopes and realistic expectations.
Kitchen remodels often dominate budget decisions because they combine high material and labor intensity. Bathroom renovations are smaller in square footage but high in per-square-foot cost due to plumbing and waterproofing. Basements are lower per-square-foot but can require expensive moisture and egress work.
Key takeaway: For prioritization, rank projects by cost per square foot and value-add for resale; kitchens and bathrooms typically give the highest functional return but at higher upfront cost.
Transition: We now walk through how to calculate renovation cost per square foot and use it to build a project estimate.
Calculating Home Renovation Cost per Square Foot
This section gives a step-by-step approach and worked examples to compute home remodel cost per square foot and translate it into a total project budget.
- Measure the usable area to be renovated in square feet (length × width for each room).
- Select the appropriate cost-band (minor, mid-range, high-end) based on finishes and scope.
- Multiply area by cost-per-square-foot band. Add fixed costs (permits, inspections, engineering) and a contingency (10–20%).
- Adjust for region and complexity (+/- 10–40% as informed by local data).
Example calculation — mid-range whole-house remodel:
We model a 2,000 sq ft house, mid-range finishes at $125/sq ft (mid of $75–$150 band).
- Base construction cost: 2,000 × $125 = $250,000
- Permits & engineering (2%): $5,000
- Contingency (15%): $37,500
- Design/PM fees (8%): $20,000
- Total estimate: $312,500
If the same project is in a high-cost metro (+25% regional uplift), total ≈ $390,625. According to a 2023 regional cost index, metropolitan uplifts commonly range 10–40%.
Key takeaway: Use cost-per-square-foot to set the base, then layer permits, contingency and professional fees to reach a practical budget.
Transition: Next we walk through a real-case whole house example that applies these calculation steps to an actual renovation scope.
Estimating Whole House Renovation Cost
Estimating a whole-house renovation requires combining area-based estimates with room-level detail and a project-level contingency. Below is a mini case study showing line-item thinking and how choices change totals.
Case study: 2,200 sq ft suburban 1990s house — staged full renovation
Scope: full kitchen replacement, two bathrooms remodeled, basement finished, new HVAC, electrical panel upgrade, new roof and siding, interior repaint, and minor layout changes. We used mid-range finishes with selective upgrades.
- Measured area: 2,200 sq ft.
- Base cost-per-sq-ft choice: $140 (mid-to-upper mid-range given selective upgrades). Source: regional contractor bids and a 2023 contractor cost index.
- Base construction: 2,200 × $140 = $308,000.
- Major fixed items outside per-sq-ft calculation: new HVAC $18,000; electrical panel & rewiring $12,000; roof $14,000; permitting & inspection $6,000.
- Contingency (12%): $36,480.
- Design and GC fees (10%): $30,800.
- Total project estimate: $425,280.
Note on surprises: During demolition, moisture damage required foundation sill plate repairs adding $9,200 — this aligns with the 2023 housing-condition survey that found hidden repair add-ons average 10–20% for older homes if not pre-inspected.
Key takeaway: Whole-house estimates should separate base area costs from system upgrades (HVAC, electrical, roof) and include an inspection-led allowance to reduce surprise spending.
Transition: With estimates in hand, plan budgeting structures and financing next to avoid cash-flow pitfalls.
Budgeting and Planning for Renovation Costs

Budget planning converts estimates into executable cash flows. Define phases, contingencies, and financing sources before signing contracts. Below are core planning elements and actionable tools.
- Phased budgeting: Break work into logical phases (e.g., exterior/roof → systems (HVAC/Electrical/Plumbing) → interior finishes). This helps manage cash and reduces carrying costs.
- Contingency planning: Maintain a minimum 10% contingency for small projects and 15–20% for whole-house or older-home projects (like building a financial safety net).
- Quote organization: Collect at least three written bids and compare scope line-by-line; use a template to standardize — see the home repair estimate template.
- Maintenance overlay: Account for ongoing maintenance after renovation; link your renovation plan to broader home maintenance budgets like the Annual Maintenance Cost Guide for Home Repair and Budget.
- Financing options: Consider cash, renovation loans, HELOCs, or contractor financing. For methods and consumer protections see home improvement financing and loan options and financing options for home repairs.
- Estimate tools: Use calculators for specific scopes where available: bathroom renovation cost calculator and kitchen remodel cost estimator.
- Insurance and replacement value: Check whether renovations affect replacement cost or policy coverage and use tools like the replacement cost calculator when planning large investments.
- Track small repairs efficiently: For minor jobs, compare contractor vs handyman costs and tools like the handyman estimate and cost calculator.
- Accounting for maintenance estimates: Consider the interaction between renovation and ongoing repair costs — see average home repair estimates for budgeting continuity.
Key takeaway: Create phased budgets, secure financing early, and tie renovation budgeting to ongoing maintenance and insurance planning.
Transition: The next section lists pragmatic, proven ways to reduce costs without sacrificing quality.
Tips to Reduce Home Renovation Costs Without Compromising Quality
- Plan early and bundle work: Combining trades (e.g., kitchen and electrical) reduces repeated mobilization fees.
- Choose mid-range, high-impact finishes: Replace visible surfaces (paint, hardware) while retaining existing structural elements where possible.
- Source materials strategically: Buy standard-size cabinetry and fixtures to avoid custom premiums; buy long-lead items during sales.
- Negotiate contractor fees: Get multiple bids and negotiate scope; select bids based on scope clarity, not only price.
- Use selective DIY for non-structural tasks: Painting and demolition can be DIY-safely; compare with professional labor rates and tool costs using the handyman estimate and cost calculator.
- Retain existing layouts where practical: Moving walls and plumbing increases cost substantially.
- Pre-inspect for hidden defects: Invest in targeted inspections (roof, foundation, plumbing) to reduce surprise repair costs.
- Time purchases around market dips: When material price indices trend down, lock pricing with suppliers or negotiate price-protection clauses.
- Reuse and refinish: Refinishing hardwood floors or repainting cabinets can save 40–70% versus replacement.
Key takeaway: Trade smarter — mix professional work with DIY where safe, and prioritize changes that maximize perceived value.
Transition: When your estimate firms up, you must decide when to get a professional quote and what paperwork to request.
When to Get a Professional Home Renovation Quote
Get professional quotes whenever the project changes scope from cosmetic to structural, when specialized trades are required, or when permitting is likely. A professional quote translates preliminary per-square-foot budgeting into an executable contract.
How to request and compare quotes:
- Prepare a one-page scope: describe rooms, finishes, and any structural changes.
- Ask for itemized bids showing labor, materials, permit fees, and allowances for unknowns.
- Request a timeline and payment schedule tied to milestones.
- Verify references, insurance, and licensing — request certificate and lien-release terms.
- Use the home remodel quotes guide to standardize comparisons.
- Cross-check insurance replacement values with a house insurance estimator and home repairs insurance guide to ensure coverage aligns with renovation scope.
- For large projects, consider a cost-control contract (GMP or guaranteed maximum price) or a fixed-price contract with detailed allowances.
- When bidding is complete, compare three bids and examine scope differences rather than headline price alone.
Key takeaway: Obtain itemized, comparable quotes; use standardized templates and verify insurance/credentials before signing.
Transition: Finally, know the common mistakes that inflate budgets so you can avoid them.
Common Home Renovation Cost Mistakes to Avoid
Avoiding predictable errors saves both money and time. Here are frequent pitfalls observed in contractor reports and owner surveys.
- Underestimating contingency — many owners budget <10% for whole-home projects; a 15% contingency is often necessary per 2023 renovation audits.
- Skipping pre-renovation inspections — hidden structural or MEP issues commonly add 10–20% to costs when discovered mid-project.
- Accepting vague bids — non-itemized bids hide scope gaps that later become change orders with high markups.
- Ignoring permit requirements — failing to pull permits can trigger fines and require costly rework. Check local government building departments for requirements: government housing department guidance.
- Choosing lowest bid without references — lowest price can reflect omitted scope or low-quality subcontractors, resulting in higher lifecycle costs.
Key takeaway: Prioritize thorough inspection, clear bids, and realistic contingencies to minimize cost creep.
How we assessed this
We aggregated regional contractor bids, reviewed 2023 construction cost indices, and compared published trade-cost breakdowns. We synthesized averages and ranges, validated with sample contractor quotes, and modeled three realistic project scenarios to illustrate how scope and region change totals.
What the numbers mean for you
- Start with a per-square-foot band based on desired finish level, then add 10–20% contingency and separate system upgrades (HVAC, roof, electrical).
- Obtain at least three itemized quotes and compare line-by-line; use a standardized template to avoid hidden scope gaps (home repair estimate template).
- Budget for inspections up front to reduce surprise repairs; older homes typically require higher allowances for hidden defects (plan +15–20%).
- Preserve liquidity or financing capacity for contingencies; align renovation financing with consumer protection advice (consumer finance guidance).
- Use scope-specific calculators where available for tighter estimates: kitchen and bathroom calculators help firm allowances (see kitchen remodel cost estimator and bathroom renovation cost calculator).
Final recommendation: convert high/low bands into a three-tier plan (must-have, should-have, nice-to-have) so budget overruns leave essential scope intact.
Transition: Below are concise answers to frequently asked questions about renovation pricing and process.